

Which Bath Size Suits My Bathroom? A Practical Guide
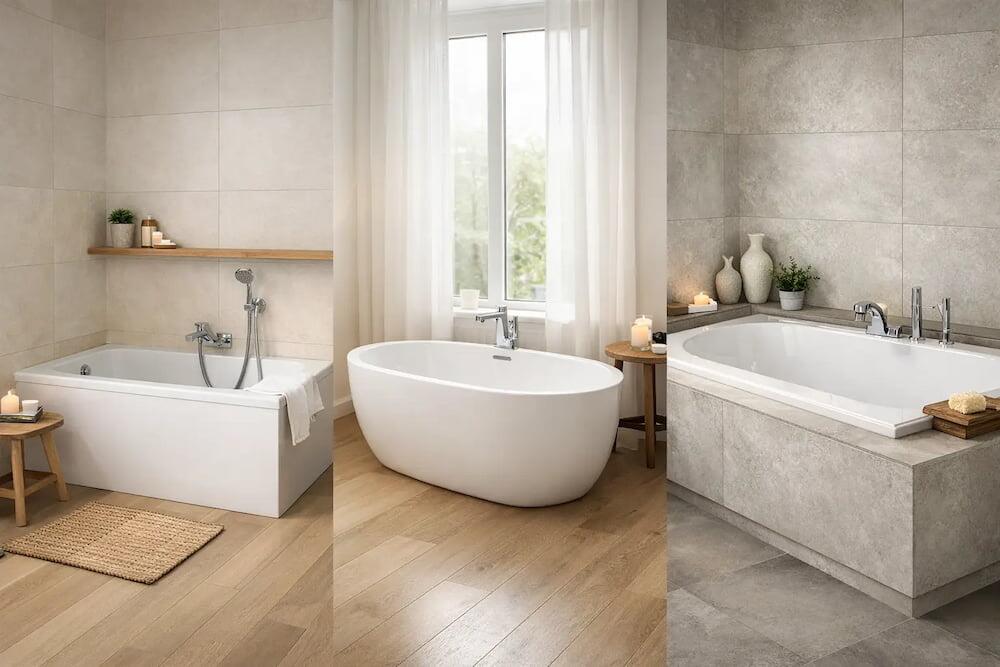
A bath that looks modest in a showroom can dominate a compact bathroom once the door, basin and everyday movement around the room are factored in. If you are asking, which bath size suits my bathroom, start with the usable space rather than the space you hope to have. The right choice should feel generous when you soak, while leaving the room comfortable, practical and easy to clean.
For a standard bath replacement, dimensions may seem straightforward. For a spa or whirlpool bath, however, the decision needs a little more thought. Jet systems, pump access, water capacity and the way you intend to use the bath all influence which format will genuinely improve your bathroom.
Start with the bathroom’s working dimensions
Measure the room wall to wall, then map every fixed feature: the door swing, window openings, radiator, toilet, basin, boxing and shower enclosure. Do not rely on the estate agent’s floor plan or an old sketch. Even a few centimetres can decide whether a bath sits neatly against a wall or leaves an awkward pinch point.
Next, mark the proposed bath footprint on the floor with masking tape or sheets of cardboard. This simple exercise makes the scale immediately more real. Walk through the room as you normally would, open the door fully, and imagine drying children, stepping out of the bath or reaching the vanity unit on a busy weekday morning.
As a guide, aim to retain clear standing space alongside the bath and in front of the basin and toilet. There is no single clearance that works in every room, but a bathroom should never feel like a route through an obstacle course. If a larger bath removes the only comfortable place to stand, a slightly shorter or narrower model is often the better luxury.
Remember the finished wall dimensions
Take measurements after allowing for tiling, wall boards and any new panelling. A wall-hung frame, concealed pipework or a new stud wall can reduce the available length more than expected. Likewise, an alcove that appears to be 1700mm long may not accept a 1700mm bath once wall finishes and fitting tolerances are included.
Measure at both the floor and rim height too. Older properties can have walls that are not perfectly square, particularly in bathrooms where a bath is fitted between two walls.
Common bath sizes and where they work best
Bath dimensions vary by design, but these ranges offer a useful starting point when planning a UK bathroom.
Compact baths: around 1400mm to 1500mm long
A 1400mm or 1500mm bath can be a strong solution for a small family bathroom, en-suite or converted cloakroom where length is limited. Many compact baths are approximately 700mm wide, although some give a little more shoulder room without taking much extra floor area.
The trade-off is obvious: taller bathers may not be able to stretch out fully. Yet a well-designed 1500mm bath with a supportive backrest can be far more relaxing than an oversized model squeezed into a room with no elbow room. Compact does not have to mean compromised, especially when the aim is a comfortable daily soak rather than a full-length recline.
Standard baths: around 1600mm to 1700mm long
For many homes, 1600mm or 1700mm is the sweet spot. A 1700 x 700mm bath is widely considered a standard size, fitting neatly along the longer wall of many family bathrooms while offering familiar proportions for showering and bathing.
If space permits, consider a width of 750mm or 800mm. Those extra centimetres can make a notable difference to comfort, particularly for a whirlpool bath where you may be settling in for a longer, more restorative bathing session. The increase in width also affects where the basin, towel radiator and door clearance can sit, so it needs to be planned as part of the whole layout.
Larger baths: 1800mm and beyond
An 1800mm bath can create a striking focal point in a larger bathroom and may suit taller users particularly well. Wider options, often 800mm to 900mm, provide a more spacious bathing position and can enhance the sense of spa-style indulgence.
Bigger is not automatically better. Larger baths need more water, can take longer to fill and may require a review of hot water capacity. In an upstairs bathroom, the installer should also assess the floor structure, especially where a substantial bath is combined with a high water volume. These are sensible checks, not reasons to avoid a luxurious bath altogether.
Which bath size suits my bathroom layout?
The same bath can feel entirely different depending on its position. An alcove bath is usually the most efficient answer in a compact or rectangular room, using three walls to make the best use of length. It also works well with an over-bath shower, making it a practical choice for households that need both options from one bathroom.
A shower bath may be the answer where a conventional rectangular model feels too restrictive. Its wider showering end gives more room where you stand, while keeping a familiar bath length. This can be particularly useful in a family bathroom where the bath is used by different people throughout the day.
Freestanding baths need more breathing room. Their advertised dimensions are only part of the calculation because you need access around the outside for cleaning, fitting and visual balance. A compact freestanding bath can work in a well-planned room, but placing one in a tight gap can make even an expensive bathroom feel crowded.
Corner and offset baths can make excellent use of an awkward layout, especially where the room is wide but short or where a door rules out a straight bath. Their footprint can appear larger on paper, so use the taped-out floor test before committing. The reward is often a more open central walkway and a generous bathing area where a rectangular bath would not work.
Size the bath around the people who will use it
Your height matters, but it is not the only measure of comfort. Consider the internal dimensions, backrest angle, depth and the position of the waste and overflow. Two baths with the same external length can offer very different usable bathing space.
For a household with young children, a standard-sized bath can be more convenient and economical to fill than an exceptionally large model. For couples who value a regular unwind at the end of the day, width, depth and supportive shaping may matter more than adding another 100mm of length. If one person is notably tall, test the internal length where possible rather than judging from the external specification alone.
This is particularly relevant with whirlpool baths. The jet layout should support a relaxed seated or reclined position, not merely fill the shell with features. A bath that fits your body well helps you get the full benefit from a calming, at-home spa experience.
Plan for installation, not just the bath itself
A well-chosen bath must also be serviceable. Whirlpool systems require suitable access to the pump and components for installation and future maintenance. That access should be planned discreetly into the bath panel, adjacent boxing or room layout, rather than treated as an afterthought once tiling has begun.
Confirm the waste location, tap position and whether the bath will be delivered through your home before ordering. Tight staircases, narrow hallways and turns on a landing can affect which bath shapes are realistic. It is also worth discussing water pressure, electrical requirements and flooring with a qualified installer early in the project.
At The Spa Bath Co., specialist guidance can be especially valuable when you are comparing a standard replacement with a whirlpool option. A few precise measurements and a clear view of your priorities can narrow the choice quickly.
Give luxury enough room to feel luxurious
The most successful bathroom is not the one with the largest bath squeezed into it. It is the one where the bath feels inviting, the room still works for everyday life, and every fitting has space to perform its job. Choose a size that respects the dimensions of your bathroom, suits the people using it and leaves you looking forward to the next quiet soak.