

A Complete Jacuzzi Bathroom Design Guide (2026)
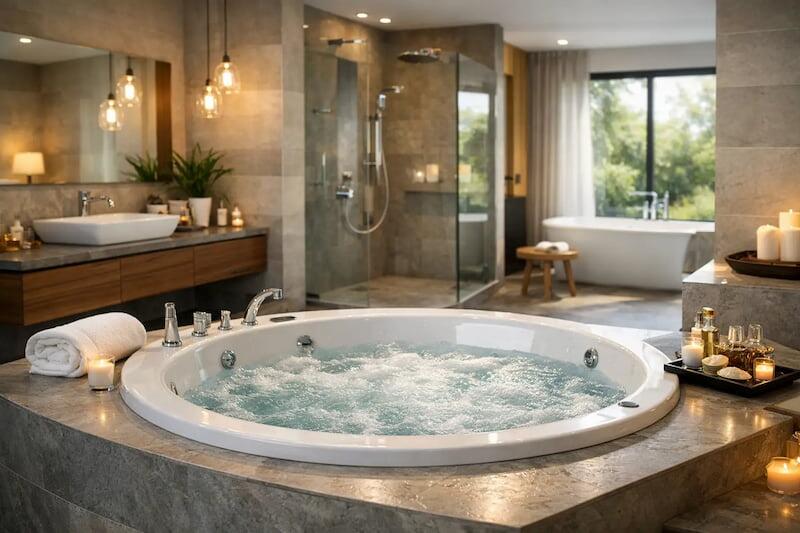
A whirlpool bath should feel like the natural focal point of the room, not a large feature squeezed into the last available gap. This complete Jacuzzi bathroom design guide starts with the decisions that make the greatest difference to comfort: the right bath shape, enough room to move, sound plumbing, and finishes that make everyday bathing feel more considered.
Begin with the bath, not the tiles
A spa-style bathroom is often planned around colours and wall finishes first. In a room centred on a Jacuzzi-style bath, reverse that order. The bath determines the floor area, the plumbing route, the position of the controls, and the amount of usable space left for a shower, basin, and WC.
Start by measuring the room at its narrowest points, including door swings, window ledges, boxed-in pipework, and radiator projections. Then consider how the room works at busy times. A generous corner bath may be ideal in a family bathroom with an awkward unused corner, while a rectangular whirlpool bath can be the better choice for a long, narrow room or an alcove installation.
Do not judge a bath by its external dimensions alone. Its internal shape, backrest angle, water depth, and seating position affect how relaxing it feels. If two people will regularly use it, check the bathing area rather than assuming a wider-looking model is automatically more spacious.
Choose a layout that feels generous
The most successful Jacuzzi bathroom designs protect clear space around the bath. You need room to step in and out comfortably, reach the controls, clean the panels, and move through the room without catching your hip on a basin unit. This matters as much in a compact en suite as it does in a large main bathroom.
Rectangular, corner or freestanding?
A rectangular whirlpool bath is the most adaptable option. It suits alcoves, fitted furniture layouts and bathroom renovations where existing pipe positions are sensible. With a shower screen or bath shower mixer, it can also serve as the room's showering space, although a separate shower is usually preferable where room permits.
Corner baths make practical use of a square footprint and can create a more indulgent bathing zone. They are particularly effective when the opposite wall needs to remain clear for a vanity unit or walk-in shower. The trade-off is that the larger deck area needs careful styling; it can look bare or become a place for clutter.
Freestanding designs bring a strong visual statement, but a whirlpool bath needs more planning than a purely decorative tub. Confirm how the pump, pipework, and service access will be accommodated before committing to the look. A model with a clean, contemporary profile can suit an open, luxurious scheme, but it is not always the most straightforward choice for a small bathroom renovation.
Give the room a calm visual order
Position the bath where it has breathing space and, if possible, a pleasing sightline from the doorway. A window view can be lovely, provided privacy and practical access are not compromised. If the bath is under a window, make sure blinds, sills, and nearby surfaces can cope with humidity and splashes.
Keep the basin and WC in a quieter visual zone. Wall-hung furniture helps the floor appear larger, while a vanity unit provides valuable storage for the products that otherwise gather around the bath. In a family room, this storage is not a luxury - it is what keeps the spa feel intact after the first hectic weekday morning.
Plan plumbing, power, and access early
This is the part of a complete Jacuzzi bathroom design guide that should never be left to the final stages. Whirlpool baths combine water, drainage, and electrical components, so installation needs an experienced, suitably qualified professional who follows the manufacturer’s instructions and current UK requirements.
The water supply must deliver a comfortable flow and temperature. Older homes can have limitations caused by low pressure, ageing pipework, or an unsuitable hot-water system. Your installer can assess whether the chosen taps and bath will perform as expected, particularly if you are pairing the bath with a high-flow shower.
Drainage deserves equal attention. A bath that drains slowly is frustrating, and pipe routes may dictate where the bath can sit without substantial floor work. Discuss the waste position before ordering, especially when replacing a standard bath with a larger whirlpool model.
Electrical equipment must be properly planned, not improvised around finished tiles. The pump and controls require safe connection, appropriate protection, and accessible isolation as specified for the product. Crucially, access panels are not an optional extra. They allow servicing and maintenance without removing a tiled bath surround or damaging cabinetry. Ask where access will be located, how it will open, and whether it remains usable once the room is furnished.
Build the room around everyday relaxation
A spa-inspired bathroom does not need to be dark, expensive, or difficult to maintain. It needs materials that feel good under hand and foot, lighting that can change with the moment, and enough practical storage to keep surfaces clear.
Porcelain tiles are a reliable choice for floors and walls because they are hard-wearing and available in stone, concrete, and timber-effect finishes. Choose a floor tile with suitable slip resistance for a wet room environment, particularly where children or older family members use the bathroom. Large-format tiles can make a room look calmer by reducing grout lines, though they may require more cutting in a compact or irregularly shaped space.
For the bath surround, avoid finishes that look impressive only on installation day. Natural materials can be beautiful, but they may need more regular sealing and care. Porcelain, moisture-resistant wall panels, and well-chosen painted areas are often the more realistic route to lasting luxury.
A restrained palette usually works best. Warm whites, soft greys, taupe, muted green, and natural stone tones pair well with chrome, brushed brass, or matt black brassware. The choice depends on the room’s light and the fittings you can maintain. Matt black is striking, for example, but water marks can be more noticeable in hard-water areas.
Use lighting in layers
One central ceiling fitting makes a bathroom functional; it rarely makes it relaxing. Combine practical overhead lighting with softer lighting around the mirror, in recessed niches, or beneath a vanity unit. Dimmable, bathroom-rated fittings allow the atmosphere to shift from a bright morning routine to a quieter evening soak.
Light near the mirror should be even and flattering rather than casting strong shadows across the face. In larger rooms, consider a separate lighting circuit for the bath area, so it can feel distinct from the main grooming space. Any lighting within bathroom zones must be correctly specified and installed, so involve your electrician before the ceiling is closed up.
Natural light is equally valuable. Frosted glazing, a privacy film, or a well-fitted blind can preserve daylight without making the bath feel exposed. Ventilation matters too. An effective extractor fan, ideally with humidity sensing, helps protect paintwork, cabinetry, and finishes from repeated moisture.
Select features you will genuinely use
Whirlpool systems vary in the sensation they provide, the number and placement of jets, and how they are controlled. The best option is personal. Some homeowners want targeted, invigorating massage after exercise; others prefer a gentler, quieter bathing experience at the end of the day. Try to see the bath in person, where possible, and ask practical questions about controls, cleaning, and servicing.
Useful additions should support the way you bathe. A deck-mounted tap may create a neat, integrated look on a corner bath, while a wall-mounted mixer can keep the rim clear. A shower handset makes rinsing and cleaning more convenient. A recessed niche beside the bath gives bottles a proper home without interrupting the lines of the room.
Think carefully before adding every available extra. Too many controls, finishes, and decorative features can make a bathroom feel busy and can increase cleaning time. The Spa Bath Co. approach is to focus on the bath performance and the room elements that make it easy to enjoy, rather than treating luxury as a checklist.
Design for cleaning and long-term care
Luxury lasts longer when the room is straightforward to look after. Leave enough clearance around the bath for cleaning, choose grout colours that are practical for your household, and avoid open shelving if it will become a storage zone for half-used bottles.
Follow the whirlpool bath manufacturer’s cleaning guidance, including any recommended system-cleaning routine. Regular care helps keep the jets and pipework fresh and protects the experience you invested in. It is also wise to retain product paperwork, installation details, and access information for future servicing.
Before finalising the design, stand in the proposed layout on paper or mark it out on the floor. Open the door, imagine stepping out with a towel, reach for the taps, and picture where the bath towels, cleaning products, and spare toiletries will live. When a Jacuzzi-style bath is supported by those ordinary details, the room earns its place as a private retreat every day, not just on the day the renovation is finished.
Related Articles
- Whirlpool Baths – Complete Buying Guide
- Best Corner Whirlpool Baths for Small Spaces
- Freestanding Whirlpool Bath Ideas
Frequently Asked Questions
How much space do I need around a Jacuzzi bath?
Leave at least 700–800mm clear in front for comfortable access and cleaning. Corner models benefit from extra deck space for styling.
Do whirlpool baths require special plumbing?
Yes – professional installation is essential for drainage, water supply, electrical safety and service access panels.
Are whirlpool baths hard to clean?
With regular flushing cycles and proper access panels, maintenance is straightforward. Follow manufacturer guidelines for best results.