

Small Bathroom Whirlpool Installation Example
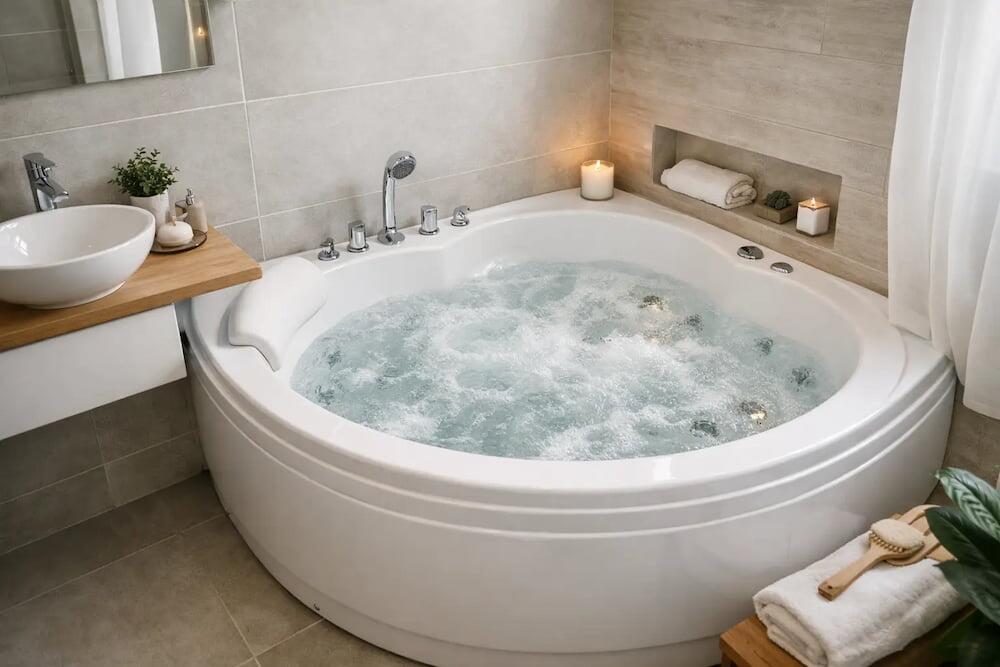
A small bathroom whirlpool installation example is often more useful than a showroom-sized dream bathroom. It shows what really matters: choosing a bath that fits comfortably, allowing access for servicing, and protecting the calm, uncluttered feel that makes a compact room enjoyable every day.
For many UK homes, the best approach is not to squeeze in the largest possible bath. It is to make a well-proportioned whirlpool bath the focal point of a layout that still works for busy mornings, easy cleaning and long, restorative evenings.
A realistic small bathroom whirlpool installation example
Imagine a family bathroom measuring 2.15 m long by 1.85 m wide. It has one door opening inwards from the centre of the longer wall, a modest window above the far end of the room, and existing soil and water connections along the right-hand wall.
The existing straight bath is replaced with a compact 1200 mm × 1200 mm corner whirlpool bath, positioned in the far right-hand corner against the two walls. A 500 mm wall-hung vanity unit sits opposite the bath, while a compact close-coupled WC is placed beside the vanity, closer to the door. This leaves a clear central walkway and prevents the room from feeling like every fitting is competing for the same space.
Although a 1200 mm corner bath has a smaller external footprint than a conventional 1700 mm rectangular bath, a good internal shape can still offer a comfortable recline. The whirlpool system adds the real spa element: carefully positioned jets circulate water around the body, turning a practical daily bath into a place to properly switch off.
The key detail in this example is that the bath is not boxed in permanently. A removable curved front panel is fitted beneath the exposed side, with discreet access to the pump and pipework. The panel matches the bathroom furniture or wall finish, so it looks considered rather than purely functional.
Start with the room, not the bath
A whirlpool bath has a few more installation requirements than a standard bath, so accurate measuring comes before choosing a style. Measure the finished room dimensions, not only the space between bare walls. Tiling, wall boards and floor finishes can all reduce the available width by a few crucial millimetres.
Also map the door swing, window position, radiator, towel rail, soil pipe and any sloping ceilings. In a small room, a door that catches the vanity corner or a bath that sits too tightly against a window reveal can undermine an otherwise attractive plan.
A compact corner bath usually gives the most efficient use of an awkward or narrow room. A shower bath can work where one room must serve both purposes, provided the wider showering end does not obstruct the route through the room. Straight rectangular baths remain popular, but a well-chosen corner model can free up floor area and create a softer visual effect while still delivering a proper bathing experience.
Before ordering, check the full technical drawing for the bath. External measurements, waste position, panel requirements and the location of the pump all matter. The bath must also physically reach the bathroom. Tight staircases, narrow landings and older properties with awkward turns are worth checking well before delivery day.
Give the pump a proper home
The pump is the heart of a whirlpool bath, and it should never be treated as an afterthought. It needs ventilation and safe, practical access for inspection or maintenance. A fully tiled, sealed-in bath surround may look neat at first, but it can make a straightforward service job unnecessarily disruptive later.
In the example layout, the removable front panel provides the most direct solution. Depending on the bath model and room design, access can also be created through an adjacent cupboard or a purpose-made panel in a boxing section. What matters is that the installer can reach the pump, controls and connections without removing tiles or damaging the finished bathroom.
Ask where the pump sits before settling on a left- or right-handed corner bath. The handedness affects more than the appearance of the taps and waste. It can determine whether the service access is sensible for your particular room.
A whirlpool bath is also heavier than an empty standard bath once filled with water and occupied. Most modern bathroom floors will be suitable, but an installer should assess the condition of the joists and subfloor, particularly in older homes. A level, stable base protects both comfort and the long-term performance of the system.
Plan plumbing and electrics together
The cleanest installation is usually the one that respects the existing plumbing routes. Keeping the bath close to current hot and cold supplies and the waste connection can reduce disruption, labour and the need for bulky boxing. That said, the layout should not be dictated solely by pipe positions if moving them produces a much better room.
The bath waste needs a reliable fall to drain efficiently. In compact bathrooms, limited space beneath the bath can make this more challenging, especially where floor joists run in an unhelpful direction. Your plumber can advise whether the proposed waste route is practical before any flooring or tiling begins.
The electrical side requires equal care. A whirlpool system needs a suitable dedicated electrical supply, installed in accordance with the manufacturer’s instructions and current UK regulations. This work should be planned and carried out by a qualified electrician, with appropriate protection and an accessible means of isolation located outside the bathroom zones where required.
Do not assume an existing socket circuit can simply be extended. The correct arrangement depends on the bath specification, the property’s consumer unit and the overall condition of the installation. Discuss the chosen bath model with your electrician early, not after the room has been tiled and the panel fitted.
Keep the compact room feeling luxurious
A small bathroom can carry a premium finish particularly well because every surface is close at hand. The aim is not to fill the room with features. It is to make a smaller number of choices feel deliberate.
In this installation example, large-format pale porcelain tiles run across the floor and into the bath area. Fewer grout lines help the room feel calmer and more open. A soft stone or warm grey tone complements chrome, brushed brass or matt black brassware, depending on the look you prefer. If you choose darker fittings, balance them with light walls and good illumination so the room does not feel enclosed.
A wall-hung vanity is especially useful opposite a corner whirlpool bath. Showing more floor beneath the unit makes the room appear less crowded, while a drawer can conceal everyday toiletries that would otherwise gather around the bath edge. A mirrored cabinet above the basin adds storage without asking for more floor space.
Lighting deserves attention too. A central ceiling light alone can make a spa bath feel clinical. Combine practical task lighting around the mirror with a dimmable, bathroom-rated ceiling fitting. This lets you create bright, useful light for the morning routine and a gentler atmosphere when it is time to relax.
Avoid the compromises that cause regret
The most common mistake is selecting a whirlpool bath on outside dimensions alone. A bath may fit wall to wall but still leave no practical access to the controls, no room for a panel, or too little clearance to use the basin comfortably. A scaled plan is a small investment of time that can prevent expensive changes later.
It is also tempting to hide every service point for the sake of a minimalist finish. In reality, discreet access is a sign of a well-planned bathroom. It protects the investment you have made in a specialist product.
Finally, think about how the bathroom will be used on an ordinary weekday. If it is the only bathroom in the home, a shower screen or overhead shower may be essential. If it is an en-suite designed mainly for bathing, you may value a deeper compact bath, quieter finishes and more generous storage instead. There is no single perfect layout – the right choice depends on the habits of the people using it.
A compact room does not need to settle for a standard bathing experience. With the right bath size, sensible technical planning and finishes that bring the eye to rest, even a modest bathroom can become the most rewarding room in the house.