

Bathroom Renovation with a Whirlpool Bath
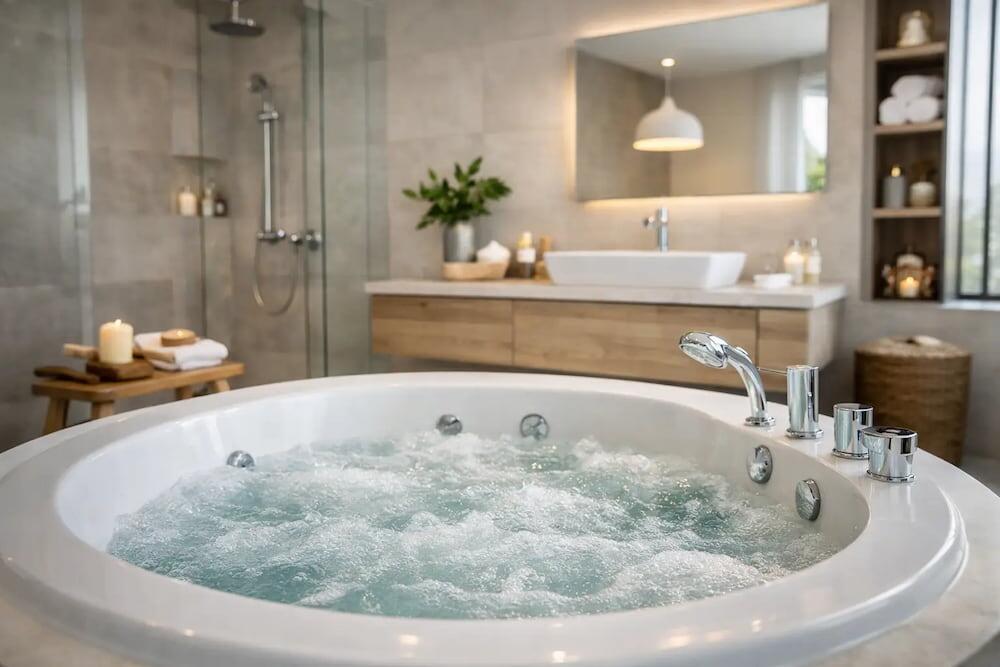
The bath is often the first decision that sets the direction of the whole room. A bathroom renovation with a whirlpool bath is not simply about replacing tired sanitaryware – it is a chance to create a private space where everyday routines feel calmer, more comfortable and more considered. Get the practical details right early, and the finished room can deliver spa-style relaxation without compromising on usable space or reliable performance.
Start your bathroom renovation with a whirlpool bath
Choosing the whirlpool bath before finalising the layout makes a meaningful difference. Its size, shape and waste position affect where the toilet, basin, shower and storage can sit, as well as how your installer plans the plumbing. Trying to squeeze it into a layout designed around a standard bath can leave the room feeling crowded or lead to unnecessary alterations later.
Begin with accurate room measurements, including door swings, window positions, sloped ceilings and any boxing around pipework. It is also worth measuring the route into the bathroom. A larger bath must be carried safely through hallways, up stairs and around tight corners before it can become the centrepiece of the room.
Think about how the bathroom is used at busy times as well as at the end of the day. In a family bathroom, a spacious rectangular whirlpool bath may offer the most practical balance of bathing room and floor space. For an en-suite or a room designed primarily for relaxation, a corner, oval or freestanding-style model can create a more indulgent focal point. The best choice depends on the proportions of the room, not just the look of the bath in a showroom photograph.
Choose a shape that earns its place
A rectangular whirlpool bath is a familiar, versatile option for alcoves and wall runs. It can be paired with an over-bath shower, making it particularly useful where one room needs to serve several purposes. Corner baths can make excellent use of an awkward corner and offer generous internal space, though they need a clear plan for surrounding floor area and access.
Rounder and more sculptural designs suit larger rooms where the bath can be given visual breathing space. They can bring a boutique feel to the renovation, but they are rarely the right answer for a compact bathroom that also needs substantial storage. Luxury should improve the room’s daily use rather than make it harder to move around.
Plan the technical details before finishes
Whirlpool systems introduce a few requirements beyond those of a conventional bath, and this is where specialist advice pays off. Your installer should confirm that the floor can support the filled weight of the bath, water and bather, particularly in an upstairs bathroom. Most modern homes can accommodate an appropriate installation, but an older property or unusual layout may need further assessment.
Electrical work must be planned and completed by a qualified professional. The pump and controls need a suitable supply, correctly located outside the required bathroom zones, with the appropriate protection. Avoid treating this as a final-stage task. Establish the electrical route before walls are closed and tiles are fitted, so the installation remains neat and accessible.
Plumbing matters just as much. Check the position of the waste, the route to the soil stack where relevant, and the available water pressure. A whirlpool bath does not need complicated day-to-day operation, but a well-planned installation helps it fill efficiently and drain as expected. If you are upgrading taps at the same time, make sure their flow rate and style suit the bath rather than selecting them separately on appearance alone.
Allow for sensible service access
A quality whirlpool bath is made for years of enjoyment, but the system should remain accessible for any future servicing. This usually means a removable bath panel or discreet access point to reach the pump and connections. It is a small detail that is easily overlooked in an enthusiasm for uninterrupted tiling.
Discuss access with your fitter before the bath is installed. A properly designed panel can blend neatly with the rest of the scheme, whether you choose a matching acrylic finish, a tiled surround or furniture-style bath panelling. The goal is a polished room that is also practical to maintain.
Build a room around relaxation, not just a feature
A whirlpool bath deserves a setting that supports the experience. That does not mean every surface has to be expensive or dramatic. A restrained tile palette, warm lighting and thoughtful storage often create a more relaxing result than a room crowded with competing finishes.
For a calm, contemporary bathroom, consider large-format wall tiles with a softer textured floor tile for grip underfoot. Stone-effect finishes, gentle greys, warm whites and muted natural shades work particularly well with the clean lines of modern bath designs. If you prefer more character, use a patterned tile in one controlled area, such as behind the basin or within a shower enclosure, rather than across every wall.
Lighting changes the mood more than many homeowners expect. Bright, functional illumination is essential around mirrors, but it need not be the only option. Dimmable ceiling lights or carefully positioned wall lights can make an evening bath feel far more restful. All fittings must be selected and installed for bathroom use in the correct zone.
Storage is another quiet luxury. Keeping bottles, towels and cleaning products out of sight prevents a spa-inspired room from becoming cluttered. A vanity unit beneath the basin, a mirrored cabinet and recessed shelving can provide useful capacity without taking over the floorplan. In a smaller bathroom, wall-hung furniture also helps the room appear more open.
Create a balanced suite of fittings
A successful renovation feels coordinated, but it does not require every item to come from one matching range. Start with the bath, then select the basin, toilet, shower enclosure and brassware to complement its scale and shape. Slim, contemporary taps may suit a crisp rectangular model, while softer curves can work well alongside an oval bath.
Pay attention to the practical relationship between each item. A generous bath and a compact basin can coexist beautifully if the basin has enough worktop space and storage beneath it. Equally, a shower enclosure should open comfortably without obstructing the bath, vanity unit or bathroom door.
If your budget needs to stretch across the full room, place investment where it has the greatest everyday impact: the bath, reliable brassware, showering components and professional installation. Decorative extras can be added later. The Spa Bath Co. specialises in helping homeowners compare whirlpool bath formats and bathroom products with the whole project in mind, rather than viewing the bath as an isolated purchase.
Set a realistic budget and programme
The cost of a bathroom renovation with a whirlpool bath is shaped by more than the bath itself. Labour, electrical work, plumbing changes, waterproofing, tiling, ventilation, furniture and waste removal all need to be included from the outset. Keeping an allowance for unforeseen work is sensible, especially in older homes where hidden pipework or uneven walls can only be assessed once the existing bathroom is removed.
Sequence also matters. Product choices should be confirmed before the installer begins, with delivery dates checked against the fitting schedule. The usual order is to remove the old room, complete first-fix plumbing and electrics, prepare walls and floors, install the bath and major items, then finish surfaces and fit taps, screens, furniture and accessories. Your installer may adapt this order to the room, but late changes almost always add cost and delay.
Do not overlook ventilation. A powerful, properly sized extractor fan protects finishes from persistent moisture and helps mirrors clear more quickly. It is especially valuable in a bathroom designed for longer, more relaxing bathing.
A well-planned whirlpool bath renovation should feel rewarding long after the fitting team has left. Give the bath enough space, specify the technical work carefully, and choose finishes that make you want to pause for a while. The result is not merely a smarter bathroom, but a room with a genuine place in the rhythm of home life.