

How to Choose Shower Enclosures for Your Bathroom
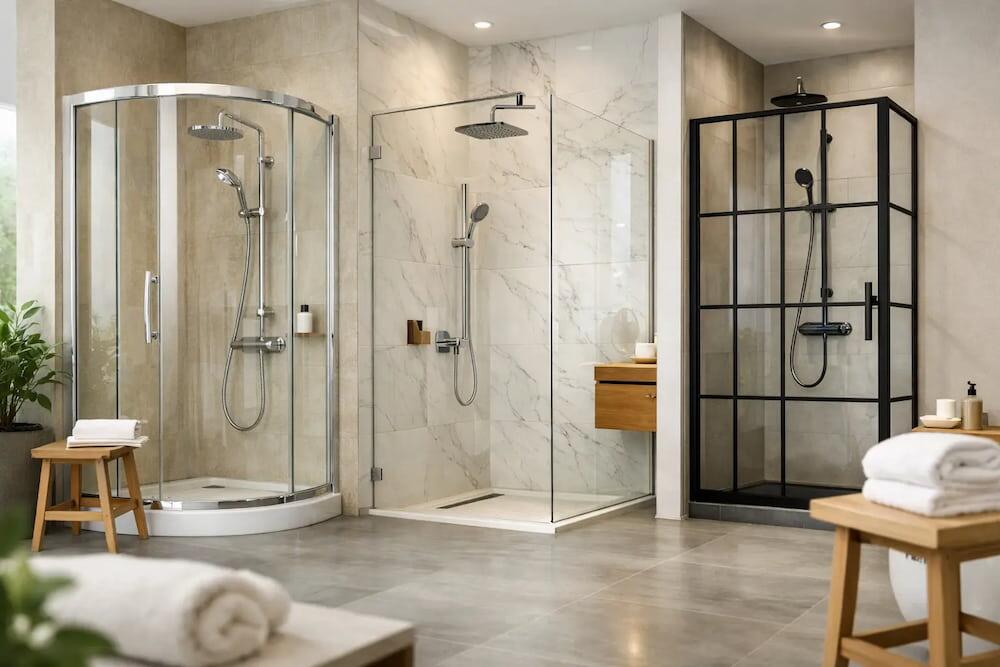
A shower enclosure can make a compact bathroom feel calm and considered, or make it feel awkward before the first tile has been fitted. Knowing how to choose shower enclosures starts with the space you have, but it should also account for how the room is used every day. The right enclosure keeps water where it belongs, opens comfortably, suits your showering routine and gives the room the polished, spa-inspired finish a bathroom upgrade deserves.
Start with the bathroom layout, not the enclosure style
It is tempting to choose the sleekest-looking enclosure first, especially when planning a luxury bathroom. In practice, measure the available space and think through movement around the room before settling on a shape or door type. Consider where the basin, WC, towel rail and bathroom door sit, as well as the direction in which any enclosure door will open.
Measure the proposed shower area at more than one point. Walls in older properties are not always perfectly straight, and tile depth can slightly reduce the finished opening. Measure from finished wall surfaces where possible, rather than from bare plasterboard or studwork. This gives you a more reliable basis for choosing a tray and enclosure that will fit correctly.
A generous shower area is naturally appealing, but it should not leave the rest of the room difficult to use. In a family bathroom, clear access around the basin and toilet is usually more valuable than gaining a few extra centimetres inside the shower. In an en-suite, a carefully selected compact enclosure may create a much more comfortable overall layout.
How to choose shower enclosures by shape
The best shape depends on your available footprint and the look you want to create. A square or rectangular enclosure is often the most straightforward choice, particularly where there is a clear corner available. Rectangular designs can offer more elbow room than a square enclosure without taking over the whole bathroom.
Quadrant enclosures are designed with a curved front and are particularly useful when a shower sits near a doorway or walkway. By removing a sharp outer corner, they can improve circulation in smaller en-suites and cloakrooms. Offset quadrant enclosures provide a longer showering area while retaining that space-saving curved frontage. They are useful where the room is narrow but has a little extra length.
Walk-in shower panels create an open, contemporary feel and can make a bathroom appear larger. They work best when the shower area is sufficiently deep to contain spray, or when an additional return panel is included. Their minimal framing is a strong fit for a modern spa-style scheme, but they are not always the most practical option for a busy bathroom where children may use a powerful shower.
A hinged door enclosure can feel substantial and premium, while a sliding door is often the sensible answer where there is no room for outward door clearance. Bi-fold doors are another practical option in tight spaces, although their moving parts mean it is worth choosing a well-made design and keeping the runners clean.
Choose a door that works on an ordinary morning
Door style is not simply a design decision. Picture getting out of the shower, reaching for a towel, helping a child or cleaning the enclosure. A pivot or hinged door offers a wide, unobstructed entrance and fewer tracks to maintain, but it needs clear floor space around it. Some models can be fitted to open inwards or outwards, while others have a fixed handing, so check this before ordering.
Sliding doors do not project into the room and are ideal beside a vanity unit, radiator or WC. Look for smooth rollers and easy-release mechanisms if cleaning matters to you, as they allow better access to the lower track. Bi-fold doors also avoid taking up external space, though the folded panels create more seals and joints than a simple hinged design.
For households where accessibility is a priority, a wide entrance and low-profile tray can make a noticeable difference. A walk-in arrangement may be appropriate, but only where water containment and the floor layout have been planned properly.
Glass thickness and frame style affect the finish
Most shower enclosures use toughened safety glass, but thickness varies. Thicker glass generally has a more solid feel and can allow for a cleaner, more minimal framed appearance. It is often worth considering for a principal bathroom or an upgrade intended to feel more luxurious over the long term.
That said, thicker is not automatically better for every project. A smaller enclosure with a quality frame and reliable fittings can be an excellent, practical choice. The installation surface, wall fixing and overall product design matter as much as the glass itself.
Frameless and semi-frameless styles suit contemporary bathrooms, especially alongside large-format tiles, concealed valves and wall-hung furniture. They offer clean sightlines but can show water marks more readily if the glass is not wiped down regularly. Fully framed enclosures tend to be more forgiving where walls are slightly uneven and often provide additional adjustment during fitting. They can also be a sensible choice when working to a tighter renovation budget.
Look for adjustable wall profiles. These give an installer a little tolerance for walls that are not perfectly plumb, helping create a neat fit without compromising the seal. This detail is particularly useful in renovation work, where existing walls can present more variation than a new-build bathroom.
Do not treat the shower tray as an afterthought
The enclosure and shower tray should be chosen as a compatible pair. A tray defines the footprint, supports the glass and determines how easily water drains away. Check the tray dimensions carefully, as nominal sizes can differ slightly between ranges.
Low-profile trays give a crisp, contemporary look and make stepping in and out easier. They are a popular choice for spa-inspired bathrooms because they sit close to the floor and avoid a bulky appearance. However, the waste and pipework still need enough space beneath the tray. Depending on the floor construction, this may require recessing pipework or using a riser kit.
A raised tray can make plumbing more straightforward, particularly on solid floors where altering the waste route would be disruptive. It may be less visually minimal, but a well-fitted raised tray with a neat panel remains a practical and attractive solution.
Also consider tray material and surface feel. A quality tray should feel stable underfoot, resist staining and be easy to clean. If slip resistance is a key concern, choose a tray designed to offer extra grip rather than relying solely on loose mats, which can hold moisture beneath them.
Plan the shower system alongside the enclosure
An enclosure is only one part of the showering experience. Before choosing it, decide whether you want an exposed shower valve, concealed controls, a fixed overhead shower, a handset or a combination of both. The position of the controls can affect which side is most convenient for the door opening and where you enter the enclosure.
Water pressure also deserves attention. A large overhead shower can deliver an indulgent rainfall effect, but it needs a suitable water supply to perform properly. If the property has lower pressure, a compatible shower valve and handset may provide a more satisfying daily experience than choosing a large shower head for appearance alone.
For a bathroom that includes a whirlpool bath, coordinate finishes across the room. Matching chrome, brushed brass or matt black details between shower fittings, taps and bath controls can make the scheme feel intentional without requiring every item to come from the same collection.
Think about cleaning before you buy
The most beautiful shower enclosure is not a luxury if it becomes difficult to maintain. Easy-clean glass coatings can reduce the build-up of soap residue and limescale, although they still benefit from regular care. A quick wipe with a shower squeegee after use is one of the simplest ways to keep glass clearer for longer.
Minimal metalwork, concealed fixings and fewer deep channels can reduce cleaning time. On the other hand, a very open walk-in design may allow more spray onto nearby tiles and flooring. There is always a balance between the airy look of an open shower and the contained practicality of a fully enclosed space.
Avoid abrasive cleaners, which can damage protective glass coatings and polished finishes. Regular gentle cleaning, ventilation and prompt attention to seals will do more for the enclosure’s appearance than occasional heavy-duty products.
Allow for professional installation
Even a high-quality enclosure can disappoint if it is fitted on an uneven tray or poorly prepared wall. The tray must be level, the walls should be suitably waterproofed behind tiled areas, and the enclosure should be sealed according to the manufacturer’s fitting guidance. Sealant is not a substitute for sound alignment and correct fixing.
If you are buying before the room is ready, confirm the finished dimensions with your installer before placing an order. This is especially worthwhile for recessed openings, bespoke-feeling walk-in arrangements and bathrooms where walls have been built out to conceal pipework. A little coordination at this stage can prevent costly alterations later.
The best shower enclosure is one that feels effortless once the renovation is complete: roomy enough for a relaxing shower, practical for the household and designed to complement the quality of the whole bathroom. Choose with the finished room in mind, and it can become a daily comfort rather than simply another bathroom fitting.