

Developer Bathroom Specification for Better Homes
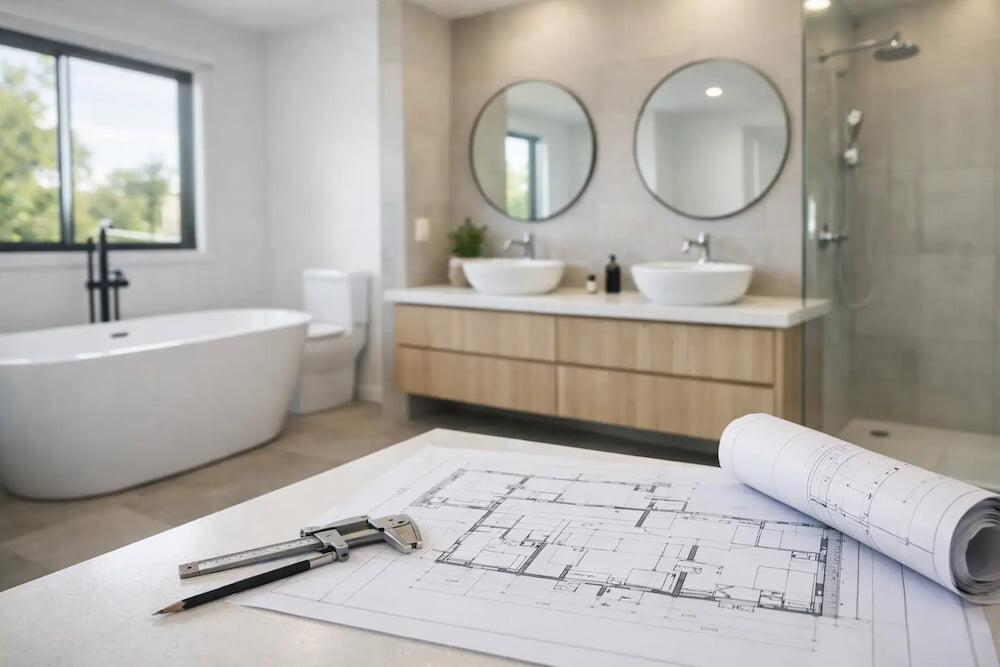
A bathroom can be the room that makes a new-build home feel considered rather than merely finished. A well-planned developer bathroom specification has to work harder than a mood board: it must withstand daily use, suit the property’s price point, meet practical requirements and give buyers a genuine sense of comfort.
For developers, landlords and renovators completing several properties, the strongest results usually come from specifying a reliable core range, then choosing a few high-impact upgrades. A generous bath, quality showering and well-proportioned brassware can create the impression of everyday luxury without making the scheme difficult to install, clean or maintain.
Start with the property and the buyer
There is no single right specification for every development. A compact city flat, a family house and a premium renovation have different space allowances, budgets and buyer expectations. Before selecting a bath or tap, establish who will use the room and what the bathroom needs to achieve.
In a main family bathroom, practical storage, a hard-wearing bath and a shower over the bath may make the best use of the footprint. In an en-suite, a spacious shower and wall-hung furniture can create a calmer, more contemporary feel. Where a property has the space and target value to support it, a freestanding bath or a whirlpool bath can turn the principal bathroom into a persuasive feature rather than a functional afterthought.
It is worth deciding early where the scheme sits between rental-grade durability and owner-occupier appeal. The least expensive option is not always the most economical over time. A basin tap that feels loose after repeated use, a shower enclosure that is difficult to keep clean or a poorly positioned bath will be noticed by occupants and can generate avoidable aftercare.
Build the developer bathroom specification around layout
Layout determines much of the installation cost and daily usability. Keeping sanitaryware close to existing soil pipes and services can control expenditure in a refurbishment, while a new-build offers more freedom to plan pipework, waste runs and access from the outset.
Allow enough room to enter, turn and use each item comfortably. A bath should not be squeezed into an alcove so tightly that panels cannot be removed or sealant cannot be maintained. Likewise, shower doors need their opening clearance, and vanity units need space for drawers to operate fully. The room may look workable on a plan, but it should be checked against the real dimensions of the chosen products.
Bath choice deserves particular attention. Standard straight baths remain versatile for smaller rooms and work well with bath screens. Shower baths offer added convenience where there is no separate shower enclosure. Freestanding styles provide visual impact, although the floor layout, cleaning access and exposed waste arrangement must be resolved properly. A whirlpool bath should be selected early, not added at the end, so electrical provision, access and pipework can be incorporated neatly.
Check water, drainage and electrical provision early
A spa-style bath is most enjoyable when its performance has been designed into the project. Confirm the incoming water pressure and flow rate, especially where thermostatic showers, body jets or multiple outlets are planned. Low pressure may call for a different valve arrangement or a suitable boosting solution, while high-demand bathrooms may require careful consideration of the hot-water system.
Drainage gradients, bath waste positions and accessible service routes should be coordinated before floors and walls are closed. For whirlpool baths, the installer will also need the correct electrical supply and safe isolation arrangements. Electrical work in bathrooms must be designed and completed by a competent professional in line with the relevant regulations and zone requirements.
These details are not glamorous, but they protect the finished experience. A beautiful bath that fills slowly, or a powerful shower with inadequate drainage, undermines the whole specification.
Choose materials that still look good after years of use
Developers often need consistency across several bathrooms, but repetition does not have to feel bland. A restrained palette of quality materials can be used across a scheme while varying the format or feature finish between room types.
Porcelain tiles are a dependable choice for walls and floors because they are durable, moisture resistant and available in finishes that convincingly echo stone, concrete or timber. On floors, choose an appropriate slip resistance for wet conditions rather than selecting solely on appearance. Large-format tiles can create a more spacious look, though they demand a suitably flat substrate and skilled fitting.
For sanitaryware, crisp white ceramic remains a sensible baseline. It is easy to pair with future updates and gives the room a clean, lasting appearance. Wall-hung WCs and vanity units make floors easier to clean and can make compact rooms feel less crowded, but their frames, fixing points and service access must be planned behind the wall.
Brassware is where a bathroom gains a tactile sense of quality. Chrome remains a practical, widely appealing option, while brushed finishes can add warmth and soften fingerprints. Matte black can look striking in the right scheme, yet it may be less forgiving of water marks in hard-water areas. Matching shower controls, basin taps, wastes and accessories gives a more deliberate finish than mixing unrelated styles.
Make ventilation and maintenance part of the design
Bathrooms are humid working rooms, not display spaces. Effective extraction is essential to protect finishes, reduce condensation and help occupants maintain a fresh environment. Select ventilation that is appropriate to the room and building, then ensure ducting, external termination and controls are properly considered. A quiet, effective fan is far more likely to be used than one that sounds intrusive.
Maintenance access is equally important. Concealed cisterns, valves, pumps and whirlpool bath components should remain serviceable without damaging tiled surfaces or dismantling fitted furniture. This is a key difference between a bathroom that photographs well at handover and one that performs reliably for years.
Specify easy-clean shower glass where appropriate, durable seals and accessible trap arrangements. Avoid placing decorative shelving where it will constantly collect spray, and think carefully about grout colour. Pale grout can look sharp initially but often needs more attention in busy family bathrooms. A mid-tone grout may be the more practical long-term choice.
Use upgrades where buyers will feel them
A successful specification does not need every product to be premium. It needs the right products to feel premium. The touchpoints occupants use each day are usually the best places to invest: the bath, shower, taps, vanity storage, lighting and heating.
Underfloor heating can make tiled bathrooms feel more inviting, particularly in principal suites, although it should be balanced against the project’s energy strategy and floor build-up. A well-sized heated towel rail offers a more straightforward upgrade in smaller rooms. Layered lighting is another valuable addition. Combine practical task lighting around the mirror with softer ambient light to make early mornings efficient and evening bathing more relaxing.
For higher-value homes, a whirlpool bath offers a clear lifestyle benefit that standard bathroom suites cannot replicate. It gives buyers a private place to unwind and helps distinguish the room in marketing imagery and viewings. The choice should still be proportionate: select a size that suits the user, the room and the available services rather than choosing the largest model possible.
Create a schedule installers can use
A specification should be more than a list of attractive products. It needs to give installers and project managers the information required to deliver a consistent result. Record product dimensions, finish, waste type, valve configuration, tile layout, grout colour, electrical requirements and any special fitting instructions. Include approved alternatives where supply continuity matters, but do not leave critical aesthetic decisions open to substitution.
It also helps to identify which items must be ordered first. Baths, shower trays, concealed frames and specialist fittings can influence first-fix work, while tiles and brassware may have longer lead times than expected. Checking availability before committing to a design avoids the familiar problem of redesigning a room around a missing component.
The Spa Bath Co. has specialised in spa-style bathing since 2003, so developers and renovators can draw on focused advice when choosing whirlpool baths and coordinating the practical details around them.
The most valuable bathroom specification is one that feels effortless to the person using it. Give the layout room to work, specify components that can be maintained, and reserve the memorable upgrades for the moments buyers will enjoy every day.
Related articles
- Planning Your New Bathroom
- Spa Bathroom Renovation Guide for UK Homes
- Jacuzzi Bathroom Design Guide 2026
- Bathroom Renovation with a Whirlpool Bath
- What Is A Whirlpool Bath?
Frequently asked questions
What should a developer bathroom specification prioritise?
Layout, durability, service access, water pressure and the few high-impact upgrades buyers will actually notice – typically the bath, shower experience, brassware and storage.
When should a whirlpool bath be chosen in a new-build or renovation?
Early. Electrical provision, access panels, waste routes and pipework need to be designed in rather than added after first fix is complete.
Are wall-hung sanitaryware and vanity units worth specifying?
Yes, for many schemes. They free floor space, make cleaning easier and create a more contemporary look, provided the frames and service access are planned correctly behind the wall.
How important is ventilation in a developer bathroom?
Essential. Effective extraction protects finishes, reduces condensation and helps the room remain practical for years of daily use.