

Best Bathroom Suites for Family Homes 2026
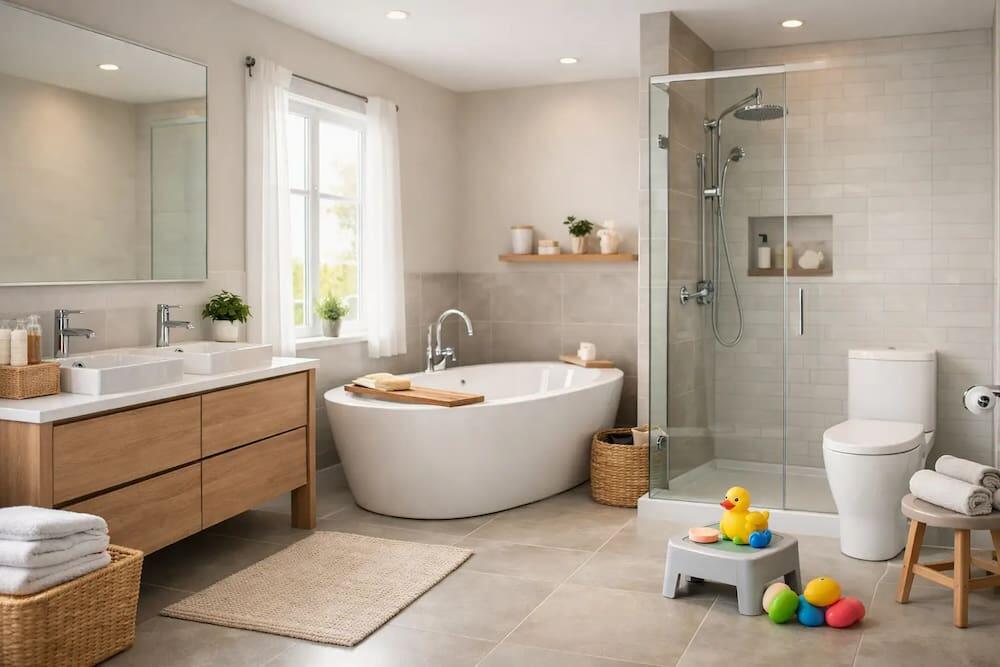
A family bathroom works harder than almost any other room in the house. It needs to cope with rushed school mornings, bath time, muddy hands, shared storage and the occasional quiet half-hour when you would simply like to relax. The best bathroom suites for family homes make these competing demands feel considered rather than compromised, combining durable everyday fittings with a layout that still feels like a retreat.
The right suite is not necessarily the one with the most features. It is the one that suits the people using it, the space available and the way your household actually lives. A freestanding bath may look exceptional, for example, but a close-coupled toilet, generous vanity unit and practical shower bath could make far better use of a busy family bathroom.
Start with how your family uses the room
Before choosing a bath, basin or toilet, consider the bottlenecks. If two children need to get ready at once, basin space and storage may matter more than a larger bath. If the bathroom is also where younger children are bathed each evening, a bath with easy access and a shower screen that contains splashes will be more valuable than a statement piece that is difficult to clean around.
Think about the next five to ten years, too. A suite chosen for toddlers should not become impractical once they are older. A full-size bath, a properly sized basin and a toilet with a comfortable projection will serve the household for longer than compact fittings selected purely to fill empty space.
For many homes, the most successful arrangement is a bath and shower combination, a vanity basin and a wall-hung or close-coupled WC. This provides the essentials without making the room feel overfilled. In larger bathrooms, adding a separate shower enclosure creates a welcome second washing space, particularly when mornings are busy.
Choose the bath before the rest of the suite
The bath usually sets the direction for the whole room. Its footprint affects where the basin and toilet can sit, while its style determines whether the finished space feels traditional, contemporary or softly spa-inspired.
Shower baths for practical family routines
An L-shaped or P-shaped shower bath is often one of the strongest choices for a family home. The wider showering end gives more elbow room than a standard straight bath, while retaining a proper bath for children and anyone who prefers a soak. Pair it with a fixed glass screen rather than a curtain and the room will feel cleaner and more open.
A shower bath does involve a small trade-off. Its shaped front panel can make it less flexible than a standard rectangular bath if you later change the layout. However, in a single-bathroom home, the daily convenience is difficult to beat. Explore our range of P shape whirlpool shower baths designed specifically for busy family bathrooms.
Straight baths for flexible layouts
A straight acrylic bath is a dependable option where the room is narrow or a separate shower is already planned. It is easy to panel, straightforward to clean and available in a broad range of lengths. Look for a size that allows adults to use it comfortably, but do not assume the longest bath is automatically best. Keeping enough clear floor space for towels, children and door openings is just as important.
For a more restorative finish, a deeper bath can make a noticeable difference. This is where a spa bath or whirlpool bath may deserve consideration. Carefully selected whirlpool systems bring targeted massage and a more luxurious bathing experience to a room that otherwise serves everyone else first. It is a particularly appealing choice for parents who want the family bathroom to offer genuine downtime once the day is done.
Whirlpool baths need sensible planning. Confirm the electrical requirements, access for servicing and suitability of the chosen installation. Specialist advice is useful here, especially when coordinating the bath with panels, taps and the wider suite. Browse our full collection of UK-made whirlpool baths.
Freestanding baths for larger family bathrooms
Freestanding baths create a striking focal point, but they suit family homes best when there is ample room around them. Cleaning behind and beneath the bath requires access, and floor-mounted taps need to be positioned carefully. In a generous main bathroom, they can combine family-friendly bathing with a high-end look. In a compact room, a back-to-wall freestanding style often delivers much of the same visual impact with a more manageable footprint.
The best bathroom suites for family homes need storage
A cluttered basin ledge quickly makes even a newly renovated bathroom feel untidy. Toothbrushes, bath products, medicines, hair accessories and spare toilet rolls all need a sensible home, so storage should be part of the suite decision rather than an afterthought.
A vanity unit beneath the basin is usually the most productive use of space. Drawer units are especially useful because they bring everyday items to the front, rather than losing them at the back of a cupboard. Choose moisture-resistant construction, easy-grip handles or handleless drawers, and a finish that will not show every water mark.
Wall-hung furniture is helpful in smaller bathrooms because it leaves the floor visible, creating a lighter feel and making cleaning easier. Floorstanding units can be equally practical, particularly where maximum cabinet capacity is needed. The better option depends on the room and the amount of storage available elsewhere in the home.
Do not forget mirrored cabinets. They combine two essentials in one position and can keep the most-used toiletries out of sight. For family use, make sure any cabinet is installed at an appropriate height and that medicines or cleaning products can be stored securely away from young children.
Pick surfaces that stand up to real life
Families need finishes that look good without demanding constant attention. Gloss white sanitaryware remains popular for good reason: it is bright, timeless and easy to match with changing wall colours, towels and accessories. It also makes it simpler to spot where cleaning is needed.
For taps and shower fittings, chrome is a practical, enduring choice. It works with almost every suite style and is generally forgiving in busy rooms. Matt black, brushed brass and gunmetal can add character, but they need more deliberate coordination and may show limescale or fingerprints differently depending on the finish and local water conditions.
Rimless toilets are worth considering for hygiene and simpler cleaning. A soft-close seat is another small upgrade that makes a difference in a shared household, reducing noise and helping protect the seat and pan from repeated knocks. Where space is limited, a short-projection toilet can preserve valuable room, but check that it remains comfortable for all regular users.
Make the basin work for more than one person
The basin is often where morning routines slow down. A wider single basin can be a sensible choice in a modest room, giving enough ledge space for two people to use it in sequence. In a larger family bathroom, a double basin unit can transform the morning rush, provided it does not take storage or circulation space away from the rest of the room.
Consider the tap position as carefully as the basin itself. Wall-mounted taps create a clean, contemporary look and leave more surface area clear, but require plumbing to be planned early. Deck-mounted mixer taps are more straightforward for many renovations and offer a wide choice of styles. Whichever route you take, ensure the spout reaches well into the basin so hands can be washed without splashing the surrounding worktop.
Plan for cleaning, safety and future changes
A beautiful bathroom should not be difficult to live with. Limit hard-to-reach gaps, choose a shower screen with an easy-clean coating where possible, and leave enough clearance around the toilet and basin for comfortable cleaning. Large-format wall panels or tiles with fewer grout lines can also reduce maintenance, although smaller tiles may offer better grip on floors when correctly specified.
Safety does not have to make a bathroom look clinical. A thermostatic shower valve helps maintain a stable water temperature, while a quality bath mixer with an appropriate temperature control can bring reassurance at bath time. Non-slip flooring, good task lighting around the mirror and secure shower screens are equally worthwhile considerations.
Finally, retain a little flexibility. Neutral sanitaryware and well-proportioned furniture will outlast short-lived trends, while changing taps, mirrors, lighting and accessories later is relatively simple. The Spa Bath Co. approach is to help homeowners balance those long-term practicalities with the pleasure of choosing a bathroom that feels special every day.
A family suite should make the morning rush easier, bath time calmer and the last hour of the day more restorative. When the layout, storage and bathing choice are right, luxury is not reserved for occasional use – it becomes part of the household routine.