

Best Bathroom Suites for Small Bathrooms
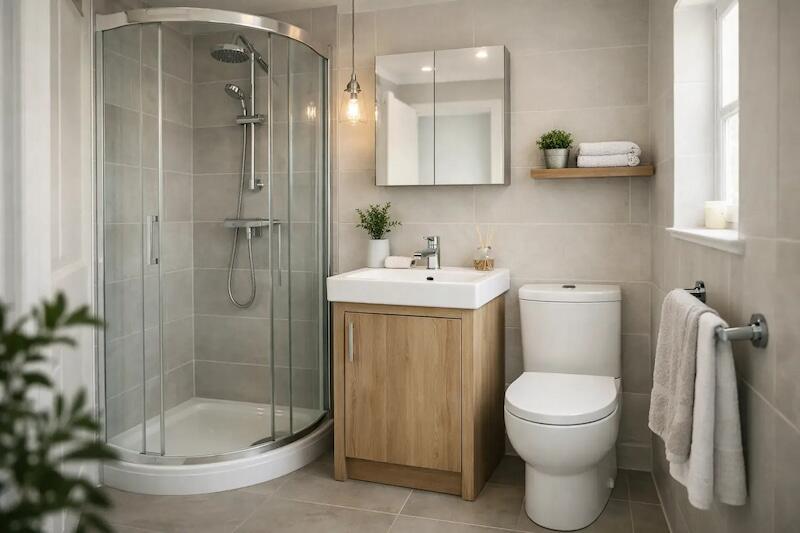
Best Bathroom Suites for Small Bathrooms
A small bathroom rarely feels small on paper. It feels small when the door clips the vanity, the basin leaves no elbow room, and the bath you wanted simply will not fit. That is why choosing the best bathroom suites for small bathrooms is less about squeezing in three matching pieces and more about building a room that works beautifully every day.
The right suite can make a compact bathroom feel calm, ordered and far more luxurious than its square footage suggests. Get it wrong, and even a stylish room can feel cramped. Get it right, and you create space to move, cleaner sightlines and a more considered finish that feels closer to a private spa than a compromise.
What makes the best bathroom suites for small bathrooms?
In a compact room, every item has to earn its place. A good small bathroom suite should save space physically, but it should also reduce visual clutter. These are not always the same thing.
For example, a shorter projection toilet saves floor space, while a wall-hung vanity helps the floor remain visible and makes the room look larger. A compact shower bath offers flexibility, but if the shape interrupts circulation it may not be the right choice for your layout. The best suite is the one that suits both the room and the way you live.
Proportion matters more than people expect. A slim basin can look elegant, but not if it leaves nowhere to put a toothbrush holder or wash bag. Equally, a generous bath can still work in a small bathroom if the rest of the suite is chosen carefully around it. This is often where specialist advice makes the difference, especially if you are trying to balance practical family use with a more premium finish.
The suite styles that work best in compact bathrooms
There is no single winning format for every small bathroom. The strongest options usually fall into a few proven types, each with their own advantages.
Cloakroom-inspired compact suites
These are built around reduced-depth basins and short projection WCs. They are ideal where floor area is tight and where the room is primarily about efficient daily use rather than long bathing. If your bathroom is narrow, this style often gives the cleanest result.
The trade-off is comfort and storage. Very compact basins can feel limiting in a main family bathroom, so this option is often best where you have another larger bathroom elsewhere in the home.
Shower bath suites
For many homes, this is the most sensible answer. A shower bath lets you keep the option of soaking while still handling everyday showers with ease. In small bathrooms, especially in UK homes where space can be awkward rather than simply tiny, this is often the most versatile suite style.
The shape matters here. P-shaped and L-shaped shower baths create more standing room at the showering end, which can make the space feel less restrictive. Paired with a compact toilet and a modest vanity, they can deliver a surprisingly luxurious setup without demanding a large footprint.
Offset and corner bath suites
If the layout is difficult, a corner or offset bath can solve problems a straight bath cannot. These suites are useful in bathrooms with boxed-in pipework, unusual wall lengths or tight entrances. They can also soften the room visually, which helps a compact space feel less rigid.
That said, unusual bath shapes are not automatically space-saving. Some corner designs take up more room than expected. The best results come when the shape genuinely improves circulation rather than simply looking clever on a plan.
Wall-hung and floating-look suites
If you want a more contemporary, high-end feel, wall-hung toilets and vanity units are worth serious consideration. They free up visible floor space, which makes a room appear larger, and they create a cleaner, more architectural finish.
This style works particularly well in modern renovations where a spa-inspired look matters as much as practicality. The main consideration is installation. Wall-hung furniture and sanitaryware may require more planning, especially if you are concealing cisterns or adjusting pipework, but the result can be well worth it.
How to choose a small bathroom suite without losing comfort
The easiest mistake is to shop by dimensions alone. You do need exact measurements, of course, but the lived experience of the room matters just as much.
Start with the key question: do you want a bath, a shower enclosure, or both? If long soaks are part of how you unwind, removing the bath to gain a little extra floor space can leave the room feeling less satisfying in the long term. For many homeowners, that bathing element is precisely what turns a functional bathroom into a place of comfort.
Next, think about movement. Can you stand comfortably at the basin? Is there enough room to dry off without bumping into the WC? Does the door open into useful space, or into a fixture? In smaller bathrooms, these practical details shape the overall impression more than decorative choices do.
Storage should be treated as part of the suite, not an afterthought. A slim vanity unit often works harder than a pedestal basin because it hides visual clutter while giving you somewhere to keep daily essentials. That one change can make the room feel both tidier and more premium.
If you are considering a whirlpool bath upstairs, always factor in spa bath floor strength early. A professional structural check will confirm whether your floor can safely support the additional weight and water volume.
Materials, finish and the luxury factor
A small bathroom benefits from restraint. That does not mean plain or uninspiring. It means choosing fewer, better pieces.
A well-made suite with clean lines, quality ceramics and coordinated brassware will usually look more luxurious than a busier room filled with too many competing features. In compact spaces, consistency is calming. Matching the suite style to the taps, bath screen and shower fittings creates a more polished result.
Gloss white remains popular because it reflects light well and keeps the room fresh, but softer tones and matt finishes can also work if the room has decent lighting. The secret is balance. If the walls are dark or heavily textured, keep the suite shape simple. If the suite has more sculptural lines, let the surrounding finishes stay quieter.
For homeowners who want a spa-style feel, the bath is often the emotional centre of the room. Even in a small bathroom, that can still be achieved with the right suite. A compact whirlpool bath, where the layout allows, can deliver comfort and a sense of everyday indulgence without requiring a large master bathroom. It depends on dimensions, access and the rest of the suite design, but small-space luxury is entirely possible when the planning is sound.
Common mistakes when buying the best bathroom suites for small bathrooms
One of the most common problems is choosing each item separately and hoping they will work together. A suite exists for a reason. The proportions, style and spacing tend to be more coherent when the pieces have been designed or selected to complement one another.
Another mistake is ignoring projection. Homeowners often measure width carefully but forget how far the toilet or vanity comes into the room. In a small bathroom, reduced projection can transform usability.
Oversized furniture is another frequent issue. Storage is useful, but a bulky unit can dominate the room and make it feel tighter than it is. Slimline furniture usually offers the better balance.
Finally, many buyers underestimate installation details. Waste positions, door swings, radiator placement and bath panel access all affect what is realistically possible. This is why product choice should be tied closely to layout planning, not treated as a separate stage.
When a small bathroom suite is worth investing in
Not every bathroom needs a premium specification, but in smaller spaces, quality tends to show more clearly. You use the room at close quarters, every line is visible, and poor proportions are harder to hide.
Investing in a well-designed suite often pays back in comfort and longevity. Better glazing on ceramics, stronger furniture construction and more thoughtful dimensions all contribute to a bathroom that feels good to use, not just good to look at on the first day. For many renovations, the smartest approach is not adding more features but choosing a suite that solves the space properly.
That is especially true if you want the room to feel restful rather than purely practical. A compact bathroom can still offer the sense of retreat people increasingly want at home. At The Spa Bath Co., that balance between space-saving design and everyday comfort is often where the best results sit.
If you are planning a small bathroom, resist the urge to think only in terms of what has to fit. Think instead about what the room needs to feel like when it is finished. The best suite will not just save space. It will make the whole room feel easier, calmer and far more rewarding to use.
Frequently Asked Questions
What size bathroom suite works best in a small bathroom?
The best suites use reduced-depth basins, short-projection toilets and slimline vanities. Shower baths (especially P-shaped or L-shaped) are often the most versatile choice because they combine bathing and showering without needing extra floor space.
Can I install a whirlpool bath in a small upstairs bathroom?
Yes — many compact whirlpool baths are specifically designed for smaller footprints. However, you must have the spa bath floor strength professionally assessed before installation, especially on upper floors.
How important is floor strength when installing a spa bath?
Very important. A filled spa or whirlpool bath is significantly heavier than a standard bath. Checking spa bath floor strength with a structural engineer or experienced installer prevents damage and ensures safety, particularly when installing upstairs.
Should I choose a shower bath or a separate shower enclosure in a small bathroom?
It depends on how you use the room. A shower bath gives you the flexibility of both bathing and showering in one footprint and is often the most practical solution in small UK bathrooms. A separate enclosure can work if you rarely use a bath and want to maximise standing space.
Are wall-hung toilets and vanities suitable for small bathrooms?
Yes — they are often one of the best choices. Wall-hung sanitaryware and floating vanities free up visible floor space, making the room feel larger and easier to clean. They work especially well in modern small bathrooms where a clean, spa-like aesthetic is desired.
What are the most common mistakes when buying bathroom suites for small spaces?
Choosing items individually instead of as a coordinated suite, ignoring projection depths, selecting oversized furniture, and underestimating installation details and floor strength requirements. Always plan the full layout before purchasing.
Related Articles
How to Design a Spa Bathroom at Home
Practical advice on creating a relaxing, spa-like bathroom, even in smaller spaces.
Bathroom Suite Installation Cost Explained
A clear breakdown of what affects the cost of installing a new bathroom suite.
Spa Bathroom Trends 2026 to Watch
The latest trends in spa bathrooms and how they can be adapted for smaller UK homes.
Ready to create your perfect small bathroom?
Whether you need a compact shower bath, wall-hung suite or a space-saving whirlpool bath, our team can help you choose the right solution for your home.