

Ensuite Spa Bath Project Example
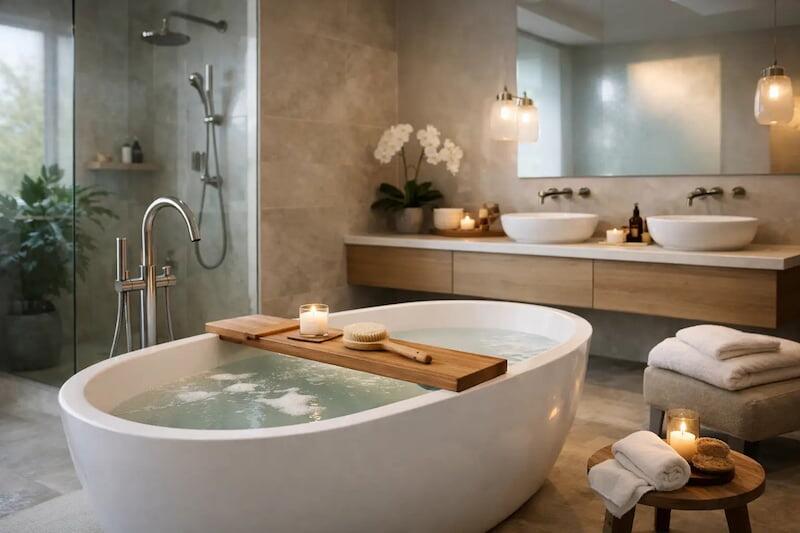
An Ensuite Spa Bath Project Example in a Real-World Layout
Many homeowners planning an ensuite renovation quickly realise that a standard bath, basin and WC layout doesn’t deliver the calm, luxurious feel they’re investing in. An ensuite spa bath project example shows how treating the space as a complete bathing environment — rather than a collection of separate products — creates a room that feels genuinely special every day.
The key is to let a quality whirlpool or spa bath become the focal point, then design the layout, finishes, lighting and storage around it. When done well, the result is practical for morning routines, relaxing in the evening, and impressive without being overly complicated or expensive to run.
Consider a medium-sized principal bedroom ensuite in a modern UK home, roughly 2.4m by 3m. This is large enough to feel generous yet small enough that every decision counts. The goal is a whirlpool bath, separate shower, wall-hung WC, double basin area and plenty of storage — all arranged so the room feels calm and cohesive rather than cluttered.
Positioning the bath along the longest wall gives it the visual weight it deserves. A rectangular double-ended spa bath with integrated jets is an excellent choice in this scenario. It provides genuine hydrotherapy while maintaining neat, furniture-friendly lines. (The hero image above illustrates an elegant freestanding oval interpretation that achieves a similar premium effect.)
A walk-in shower with a fixed glass panel sits opposite, keeping the space open and spacious. The WC is tucked towards the quieter end with subtle screening. The basin zone then acts as the practical heart of the room — ready for morning routines yet finished to the same high standard as the bathing area.
Why the Bath Choice Shapes the Entire Project
In any ensuite spa bath project, the whirlpool bath is far more than just another item on the list. It influences plumbing routes, electrical requirements, access panels, floor loadings and the overall mood of the space. Choosing it late often forces compromises elsewhere — especially when installing a whirlpool bath upstairs.
A double-ended model usually works best in a principal ensuite. It offers a balanced, comfortable bathing position and supports the spa-like experience better than compact single-ended designs. Jet configuration is personal — some prefer a gentle, quiet massage while others want a more invigorating whirlpool. The right choice depends on whether the room is primarily for unwinding or for a more energising start to the day.
Water depth is equally important. A bath that looks impressive in a brochure can feel disappointing if it’s too shallow. Very deep models, on the other hand, may require more hot water and careful thought around safe entry and exit. Specialist advice helps you find the sweet spot between comfort, available space and how your household actually uses the bathroom.
Finishes and Fittings That Support the Spa Feel
A spa-style ensuite only feels convincing when every supporting choice is considered. A premium bath with generic surroundings quickly loses impact.
Brushed brass or matt black brassware both work well, depending on the overall scheme. Brushed brass brings warmth and a softer luxury, especially alongside stone-effect tiles or timber-look furniture. Matt black feels sharper and more architectural but needs careful use in smaller rooms to avoid a heavy atmosphere.
Wall-hung furniture keeps the floor clear and makes cleaning easier. Large-format porcelain tiles reduce grout lines and give a calm, high-end backdrop. When budget is a consideration, choosing a good mid-range large-format tile often looks more premium than overusing expensive feature tiles.
Lighting makes a quiet but powerful difference. Bright task lighting at the mirror is essential, but the room also needs softer ambient options for bathing. Recessed ceiling lights on separate circuits, plus subtle LED strips under vanities or in alcoves, let you shift the mood from functional to relaxing in moments.
Practical Planning Behind an Ensuite Spa Bath Project
The exciting part of the project is what draws most people in, but the practical details determine whether the room stays enjoyable long-term.
Check water pressure and hot water capacity early. A spa bath performs only as well as the system behind it. Limited storage or weaker pressure doesn’t necessarily rule the idea out, but it may influence the size or specification you choose. Knowing this at the planning stage avoids disappointment after tiling.
Service access is another essential. Whirlpool systems need sensible maintenance access. A beautifully finished bath with no way to reach the components may look perfect on day one and become a frustration later. Good design hides the technical elements without making them inaccessible.
Ventilation is often overlooked but vital. An ensuite with a spa bath and shower produces significant moisture. Poor extraction leads to misted mirrors, damaged finishes and a less fresh feel. A quiet, effective extractor fan is one of the most valuable (if unglamorous) investments in the project.
What This Kind of Project Costs and Where to Spend Wisely
Budget questions are natural when looking at an ensuite spa bath project example. The good news is that the room can be tailored to different budgets while keeping priorities consistent.
Invest properly in the bath itself — it is the centrepiece and the element that delivers the daily experience. After that, put money into reliable brassware, quality shower fittings and durable surfaces. These are the items you touch every day.
Furniture, mirrors and softer decorative elements offer more flexibility. You can still achieve a premium look without choosing the most expensive option in every category. What matters most is that finishes relate to one another and proportions suit the room.
Installation quality deserves its share of the budget too. Even the best products disappoint if tiling is uneven, silicone work is messy or plumbing has been rushed. A spa-style ensuite relies on precision and clean execution.
How to Judge If This Example Fits Your Home
Not every ensuite needs to follow this exact approach. In tighter spaces, a full separate shower and larger spa bath may compete rather than complement. A more compact bath or shower-bath combination could be wiser. In generously sized rooms, you may have room for a freestanding statement piece or stronger zoning.
The real lesson from this ensuite spa bath project example is that successful spa bathrooms are driven by clear priorities. If bathing comfort is top of the list, protect the space around the bath. If fast daily use matters more, focus on circulation and storage. The strongest rooms are rarely the ones packed with the most features — they are the ones where every choice supports how the household actually lives.
For homeowners seeking that balance of comfort, performance and visual impact, specialist bathroom advice can simplify the process considerably. A well-chosen spa bath should feel like the reason the whole ensuite finally works, not an indulgence that complicates it.
If you’re planning your own upgrade, picture the room at 7 am on a busy morning and again at 9 pm after a long day. The right scheme handles both situations with ease.
Frequently Asked Questions
Can you install a whirlpool bath upstairs in an ensuite?
Yes, many UK homeowners successfully install whirlpool and spa baths upstairs. The key is to have a builder or structural engineer check floor loadings, as a filled bath is heavy. Plan plumbing and electrical routes early, and ensure there is good access for future servicing. Choosing a quality model from a specialist UK supplier helps ensure it performs reliably in this setting.
What size spa bath works best in a medium-sized ensuite?
A double-ended rectangular model between 1700mm and 1800mm long is often ideal for rooms around 2.4m x 3m. It provides comfortable bathing space without overwhelming the layout or leaving insufficient room for the shower and basin areas. Always measure your actual space and consider circulation routes before finalising the size.
How much maintenance does a whirlpool bath require in an ensuite?
Regular jet cleaning with approved products, occasional system flushing and ensuring the bathroom has effective ventilation are the main tasks. With properly designed access panels, any servicing is straightforward. Good initial installation and choosing a reputable brand significantly reduce long-term issues.
Is investing in an ensuite spa bath project worth it?
For most people who value daily relaxation and want their bathroom to feel like a genuine retreat, yes. A well-planned spa bath project transforms how the room is used and enjoyed. The return comes in everyday comfort and the sense of luxury it brings to your home, provided the planning, product choice and installation are handled carefully.
Related Articles
10 Small Ensuite Whirlpool Bath Ideas 2026
Practical ideas for creating a calm, functional small ensuite with a whirlpool bath without the space feeling cramped.
How to Design a Spa Bathroom at Home | Practical UK Guide 2026
A step-by-step guide to creating a calm, restorative spa bathroom tailored to real UK homes and lifestyles.
Best Spa Baths UK: What to Look For in 2026
Expert advice on choosing the best spa baths for UK homes, focusing on practical performance as well as style.
Spa Bath Sizes Explained for Real Homes
How to select the right spa bath size for comfort, water depth and everyday usability in actual bathrooms.
Explore Our Range of Whirlpool & Spa Baths
Or visit our blog for more bathroom inspiration and planning guides.