

9 Jacuzzi Style Bathroom Ideas for Everyday Luxury
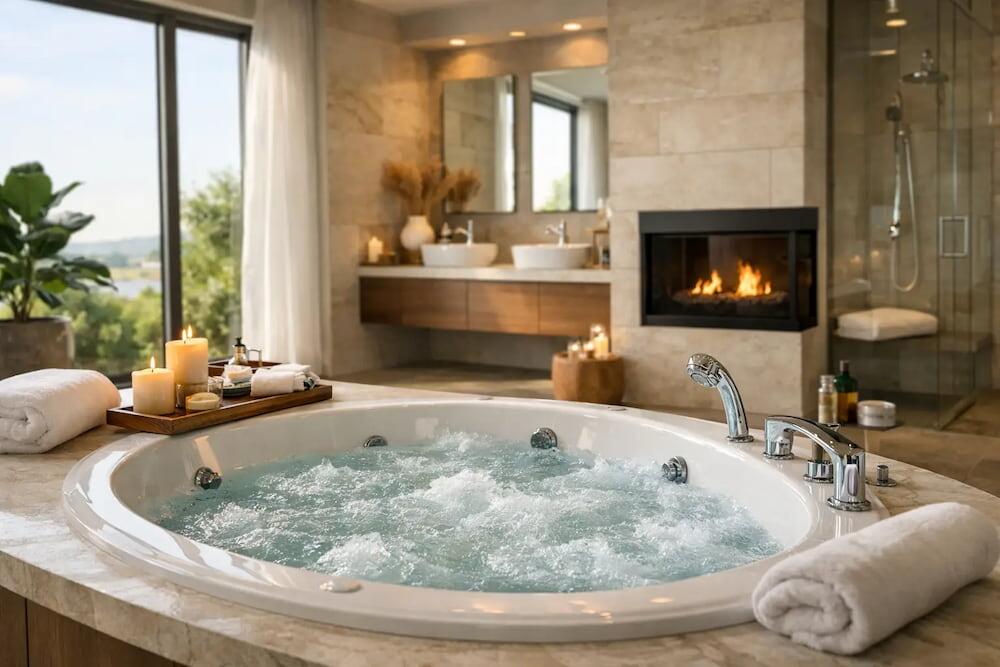
A bathroom feels genuinely luxurious when the room supports the bathing ritual, rather than simply accommodating a bath. The best jacuzzi-style bathroom ideas begin with a whirlpool bath chosen for the way you live, then build outward through light, materials, storage, and layout. The result need not be oversized or extravagantly expensive. With the right priorities, even a standard UK bathroom can feel like a calm, considered place to reset at the end of the day.
Start with the bath, not the decoration
A spa-inspired scheme works best when the bath is the visual and practical centrepiece. Before choosing tiles or taps, consider who will use it, how often, and whether bathing is a short everyday comfort or a longer weekend ritual.
A compact rectangular whirlpool bath can make excellent use of a family bathroom where wall space is limited. If you have room to create more of a statement, a freestanding bath with integrated whirlpool features gives the room a softer, more indulgent silhouette. Corner baths remain a useful option for awkward layouts, particularly where a conventional straight bath would make the room feel cramped.
The key is proportion. A large bath in a narrow room can make access difficult and leave little space for towel storage or a comfortable shower area. Measure the usable floor area, door swing, window position, and plumbing routes before falling in love with a particular shape.
Jacuzzi style bathroom ideas that feel considered
1. Create a quiet focal wall
Place the bath against a wall finished in one material with presence: large-format porcelain, textured stone-effect tiles or waterproof panelling in a warm neutral tone. Keeping grout lines to a minimum helps the room look calmer and is easier to maintain.
Avoid treating every wall as a feature. One focal surface behind the bath is usually enough, especially in a smaller bathroom. The remaining walls can be lighter and simpler, allowing the bath and its surroundings to take centre stage.
2. Choose warm, layered lighting
One bright ceiling fitting is practical for cleaning, but it is rarely flattering or relaxing. A better approach combines general ceiling lighting with a softer source near the bath, such as wall lights or carefully positioned recessed fittings.
Dimmable lighting makes the biggest difference because it changes the room’s mood without changing its function. Bright light is available for busy mornings, while a lower level creates a more restful atmosphere for an evening soak. Any bathroom lighting must be selected and installed for the appropriate bathroom zone, so involve a qualified electrician early in the project.
3. Use a palette that is calm rather than cold
White bathrooms can look crisp, but too much stark white alongside chrome and cool grey can feel clinical. Introduce warmth through soft beige, mushroom, clay, taupe, pale oak and natural stone shades. These colours work particularly well with the gentle movement of water and complement both contemporary and more classic sanitaryware.
You do not need to match every finish exactly. A warm oak vanity, brushed brass tapware and creamy tiles can sit together beautifully when their undertones are consistent. If you prefer chrome, use it with warmer wall colours and textiles to prevent the overall scheme feeling chilly.
4. Build in storage that protects the atmosphere
A bathroom cannot feel restful when bottles, chargers and cleaning products cover every available ledge. A wall-hung vanity unit gives you essential concealed storage while making the floor more visible, which can help a compact room appear larger.
Include a practical place for the things used during a bath: a recessed niche, a slim shelf beside the tub or a small stool that can hold towels and bath products. The aim is not to make the room look empty. It is to ensure that everyday essentials have a deliberate home.
5. Pair the bath with a generous shower space
For many households, a whirlpool bath is the luxury feature, while the shower does most of the weekday work. If the room allows, a walk-in shower with a fixed glass panel provides a clean, open contrast to the bath and keeps the layout versatile for every member of the household.
In a smaller bathroom, a shower-over-bath arrangement may be the sensible choice. A shaped shower bath can offer more shoulder room than a standard straight model, and a well-fitted glass screen will look more refined than a curtain. This is a good example of where practicality should lead the design rather than following a trend.
6. Select taps as part of the whole composition
Tap placement has a significant effect on how premium a bathing area feels. Deck-mounted taps can suit a built-in bath with a wide surrounding ledge, while wall-mounted taps create a cleaner look and free up space around the rim. Freestanding bath fillers are especially effective beside a freestanding model, although they need careful planning for pipework beneath the floor.
Brushed brass, brushed nickel and matt black all have their place. Brass brings warmth, nickel is understated and adaptable, and black offers graphic contrast. Consider cleaning as well as appearance: hard-water areas may show marks more readily on some darker finishes, and a finish should be carried through to the shower and basin fittings for a cohesive result.
7. Add texture through towels and timber
Spa-like does not have to mean bare. Deep cotton towels, a timber bath tray and a natural-fibre blind can make the room more welcoming without creating clutter. Choose a small number of useful accessories in tactile materials rather than filling shelves with decorative objects.
Timber should be suitable for humid rooms and positioned away from persistent splashing. Wood-effect porcelain is a particularly practical alternative for floors, bringing warmth underfoot visually while coping better with moisture and daily use.
8. Make the floor comfortable and safe
Large tiles with a subtle matt finish can give the room a high-end look, but check their slip rating before choosing them for wet areas. Underfloor heating is a worthwhile addition when the budget and build programme allow. It removes the shock of a cold tiled floor and can reduce the need for a bulky radiator.
If underfloor heating is not practical, a heated towel rail remains a reliable choice. Position it close enough to the bathing and showering areas to be useful, but leave clear access around the bath and avoid overloading a compact wall.
9. Plan the practical details before installation
The most successful jacuzzi style bathroom ideas are supported by good technical planning. Whirlpool baths require suitable electrical provision, access for servicing and a floor structure that can safely accommodate the filled weight of the bath and its user. Water pressure and hot-water capacity also deserve attention, particularly where a powerful shower is part of the plan.
Ask your installer to confirm the final dimensions, waste position, isolation access and ventilation requirements before tiling begins. Effective extraction is essential in a room designed around steam and relaxation; without it, finishes can deteriorate and the calm atmosphere will not last. A specialist retailer such as The Spa Bath Co. can help homeowners compare bath formats and features before those installation decisions become expensive to change.
Give yourself space to enjoy it
The finishing touch is often the simplest: leave a little breathing room around the bath. A clear route into the room, somewhere to set down a towel, and lighting that does not glare all make the space easier to enjoy. Luxury is not only about adding more features. It is about choosing the right ones, fitting them well and creating a bathroom that invites you to slow down whenever you close the door.
Related articles
- Jacuzzi Bathroom Design Guide: Whirlpool Bath Planning & Installation (2026)
- How to Choose a Spa Bath That Fits Your Bathroom and Lifestyle
- Best Spa Baths UK: What to Look For in 2026
- Bathroom Ideas and Trends for 2026
- Spa Bathroom Trends 2026 to Watch
Frequently asked questions
How much space do I need around a jacuzzi-style whirlpool bath?
Leave at least 700–800 mm clear in front of the bath for comfortable access, cleaning, and towel placement. Corner models often benefit from extra deck space on the open sides for toiletries and styling.
Do whirlpool baths need special electrical and plumbing work?
Yes. They require a suitable electrical supply (usually on a dedicated circuit with RCD protection), access for servicing the pump, and a floor structure that can safely support the filled weight. Water pressure and hot-water capacity should also be checked if you plan a powerful shower alongside the bath.
What is the best way to keep a jacuzzi style bathroom feeling calm rather than clinical?
Start with a restrained, warm palette (beige, mushroom, taupe, soft oak or stone tones), limit feature walls to one focal surface behind the bath, use dimmable layered lighting, and give everyday items a deliberate home so surfaces stay clear.
Should I choose a freestanding or built-in whirlpool bath for a smaller UK bathroom?
A compact rectangular or corner whirlpool bath is usually more practical in a standard family bathroom or en suite. Freestanding models create a stronger statement but need more clear floor area and careful planning for pipework and access.