

Walk In Shower Suites for a Better Bathroom
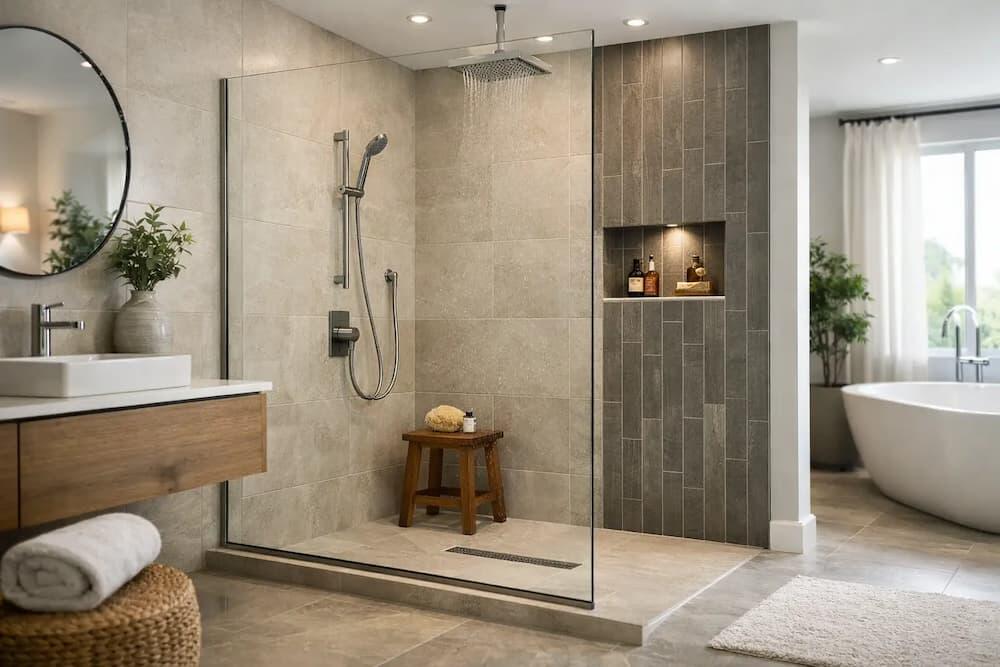
A cramped enclosure, a worn shower tray and mismatched fittings can make an otherwise good bathroom feel like a compromise. Well-chosen walk-in shower suites replace that feeling with open space, easier everyday use and a calm, hotel-inspired finish. The right suite is not simply a shower area: it is a coordinated choice of tray, screen, valve, showering controls and waste that gives your room a more considered, luxurious character.
For homeowners planning a full renovation or a targeted upgrade, a walk-in design can be one of the most effective ways to make the bathroom feel larger and more purposeful. It also needs careful planning. Size, drainage, screen position and the people using the room all matter as much as the look of the glass.
Why choose a walk-in shower suite?
A walk-in shower has a generous, open entrance rather than a fully enclosed cubicle with a conventional door. Most designs use one fixed glass panel, sometimes with a return panel, to contain spray while keeping the room visually open. Pair that with a low-profile tray and the result is clean-lined, contemporary and practical.
The immediate appeal is space. Clear glass allows the eye to travel across the bathroom, so even a compact room can feel less enclosed. In a larger bathroom, a wide showering area creates the kind of relaxed comfort usually associated with a quality spa bathroom. There are fewer frames, tracks and door mechanisms competing for attention, which also gives tiles and statement brassware more opportunity to stand out.
Practicality is just as persuasive. A wide entry is easier to use than stepping through a narrow cubicle opening, particularly for households thinking ahead about long-term comfort. With fewer moving parts than a sliding or pivot-door enclosure, a fixed-screen arrangement can be simpler to maintain too.
That said, open does not mean unrestricted. A walk-in shower needs enough depth and a sensible screen layout to keep water where it belongs. In a very small bathroom, a shower bath or a compact enclosure may be a better fit if there is not sufficient room to create a dry entry zone.
What a complete walk-in shower suite should include
The word ‘suite’ is useful because it encourages you to look beyond the glass panel. A successful shower area relies on components that work together in both appearance and performance.
Start with the shower tray. Low-profile stone resin trays are a popular choice for their solid feel and crisp appearance. Their shallow height helps create an easy step-in, while a textured or anti-slip surface can add welcome reassurance. Rectangular trays suit most layouts, with popular sizes ranging from compact 1000 mm options to more spacious 1400 mm or 1600 mm formats. The best size is determined by the room, not by the biggest tray you can physically fit.
The screen establishes the visual style. Frameless or minimally framed glass feels light and refined, while black profiles introduce definition and work particularly well with industrial or contemporary schemes. Chrome remains a versatile choice, and brushed brass can bring warmth to a neutral tiled room. Look for toughened safety glass and a stabilising bar where required, especially on wider panels.
Your shower valve and handset deserve equal attention. An exposed thermostatic valve offers a practical, accessible option with a strong visual presence. Concealed valves create a cleaner wall finish and are ideal where you want the tiles and shower head to take centre stage. Thermostatic control is a worthwhile feature for family bathrooms because it helps maintain a steady temperature when water is being used elsewhere in the house.
Finally, do not treat the waste as an afterthought. A high-flow waste must be matched to the shower’s output, particularly where a large drencher head is paired with good water pressure. This is one of the less glamorous details that makes a genuine difference to how confidently the shower performs.
Choose the layout before the finishes
It is tempting to choose a black screen or brushed brass valve first, but the room layout should lead the decision. Consider where the door opens, where the basin and WC sit, and the natural route from the bathroom entrance to the shower. A screen positioned close to the doorway can preserve an open look, but it must still provide enough protection from spray.
As a broad guide, a walk-in shower area usually benefits from a tray depth of at least 800 mm, while 900 mm or more provides a more comfortable experience. The longer dimension affects the dry area: a 1200 mm tray with a correctly placed screen is often more forgiving than a shorter design. Your installer can advise on the most sensible configuration for the available space.
For a family bathroom, consider whether the shower will be used by children as well as adults. A fixed screen with a substantial showering zone can be easier to live with than a design that looks striking in photographs but allows water to escape onto the floor. In an en-suite used mainly by two adults, visual openness may take greater priority.
Designing walk-in shower suites with a spa feel
The luxury of a spa-style bathroom comes from restraint, comfort and quality materials rather than filling the room with features. A generous overhead shower, a separate hand shower and a well-proportioned glass panel deliver a daily sense of indulgence without making the space feel busy.
Tile selection has a major role. Large-format porcelain reduces grout lines and can make the shower walls feel more expansive. Stone-effect finishes bring warmth, while soft grey, sand and off-white tones create a quiet backdrop for polished chrome, matt black or brushed brass fittings. If you prefer a bolder look, use colour or pattern on one shower wall and keep the remaining surfaces calmer.
Lighting deserves planning at the same stage as the plumbing. Warm, well-positioned lighting makes textured tiles and metal finishes look their best, while a dimmable circuit can soften the room for an evening shower or bath. Any fittings within bathroom zones must be appropriately rated and installed by a qualified professional.
A walk-in shower can sit beautifully alongside a freestanding bath or a whirlpool bath where the room has enough space. This combination gives a household the choice between an invigorating shower and a more restorative soak, while keeping the overall design coherent. Matching tap finishes, shower controls and accessories will make the room feel designed as one whole scheme.
The installation details that protect your investment
A premium shower suite depends on careful fitting. Walls need to be sound, level and suitable for the selected screen and valve. If you are choosing a concealed shower valve, plan the wall depth early so pipework and valve body can be accommodated without last-minute compromises.
Floor level is equally important. A low-profile tray is not automatically flush with the floor: the available void beneath it must allow for the waste and pipe falls. Depending on the property and construction, the tray may need to be raised slightly. This is normal and often preferable to forcing an unsuitable drainage arrangement.
Water pressure should be checked before selecting the shower valve and head. Mains-fed and gravity-fed systems can perform very differently. A large drencher head may be ideal in one home but disappointing in another unless the system is designed to support it. An experienced bathroom fitter or plumber can confirm what your supply will comfortably deliver.
Waterproofing around the shower is non-negotiable. Proper tanking beneath tiles, accurately sealed tray edges and correctly fitted screens all help prevent leaks developing behind finished surfaces. It is also worth leaving access to valves or serviceable components where possible. A bathroom should be built to enjoy for years, not merely to look good on installation day.
Making the right choice for your home
The best walk-in shower suite is one that suits the room and the way your household lives. Measure carefully, including door swings, window positions, boxed-in pipework and radiator clearances. Then decide what matters most: maximum showering space, the easiest entry, a dramatic finish, or the flexibility of combining a shower with a bath.
At The Spa Bath Co., the focus is on helping homeowners create bathrooms that feel more comfortable, considered and rewarding to use. Choose quality components, give drainage and layout the attention they deserve, and your shower can become the part of the morning routine you look forward to rather than rush through.
Frequently asked questions
What size tray works best for a walk-in shower suite?
Most comfortable walk-in areas start at around 800–900 mm depth. Longer trays (1200 mm+) make it easier to create a dry entry zone with the screen correctly positioned. Always measure the finished space rather than choosing the largest tray that will physically fit.
Will water escape onto the bathroom floor?
A well-planned layout with adequate tray depth, a correctly sited fixed screen (and return panel where needed) plus a high-flow waste keeps spray contained. Very compact rooms may be better served by a shower bath or enclosed cubicle.
Can a walk-in shower suite work in a family bathroom?
Yes, provided the showering zone is generous enough and the screen layout contains water effectively. Thermostatic valves and easy-to-clean surfaces are particularly useful when the shower is used by both children and adults.
Should I choose frameless or framed glass?
Frameless or minimal-frame screens feel light and contemporary. Black or coloured profiles add definition and suit industrial or modern schemes. Both options use toughened safety glass; a stabilising bar is often required on wider panels.
Related articles & next steps
- New Premium P Shape Shower Baths – space-saving designs that combine a proper showering area with a luxurious whirlpool bath
- How to Choose a Spa Bath That Fits Your Bathroom and Lifestyle
- L Shape Whirlpool Shower Baths – explore practical walk-in shower + bath combinations